Start with a photo of your space today.
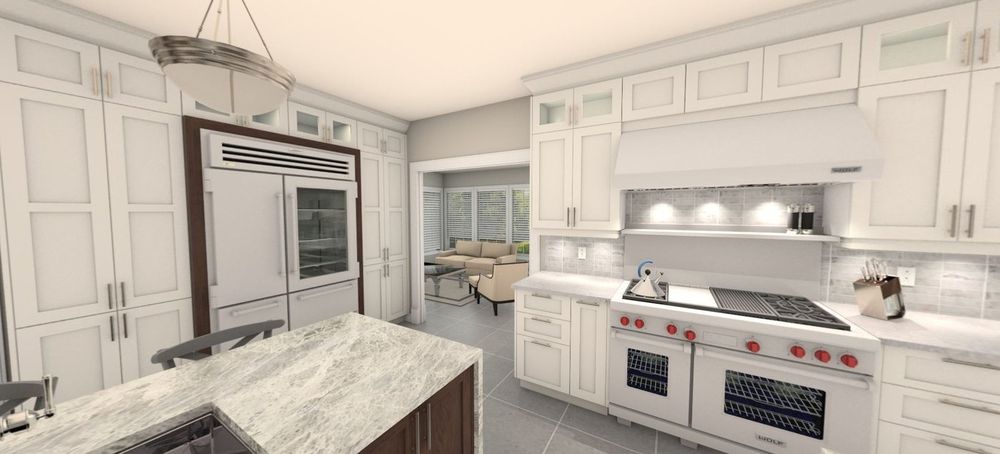
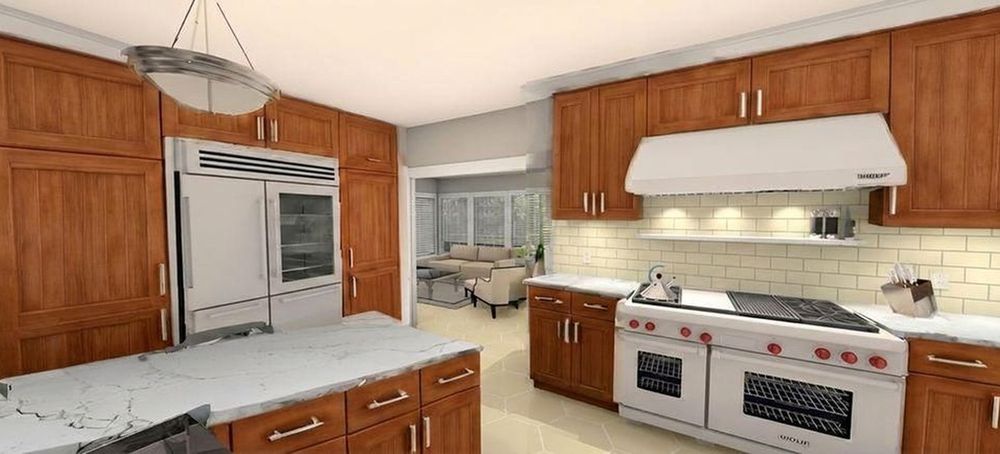
Take one photo of your room from a corner, so most of the room is in the shot. Then restyle it in the AI Showroom (cabinets, countertops, floors and walls) and save the result. Your before and after show your cabinet maker the room as it stands, and the look you're after.
Open the AI Showroom and upload your photo. You can redesign the cabinets, countertops, floors and walls: try door styles, colours, stone, flooring and paint until it looks right. Save the picture, then add it here. Open the AI Showroom ↗
How you want your kitchen to work.
The same six questions as the TSD Kitchen Planning Assistant, right here. Tap your answers; the price guide updates as you go. Not sure? Skip it. Your cabinet maker will help.
Design type
See the planner screen ⤢ Are you renovating an existing kitchen, or is this new construction?
Size & layout
See the planner screen ⤢ How big is the space, and which layout suits it best?
Island
See the planner screen ⤢ Would you like an island? If so, what will you do there most?
What's in the project
Pick one level for each part of the kitchen. Prices are typical installed ranges from the planner.
Kitchen style
See the planner screen ⤢ What look are you going for, and which colours do you like most?
Personalize
Finishes, with pictures ⤢ Organization, with pictures ⤢ The upgrades you'd like priced. Each shows a typical price per item.
Prefer the full planner with pictures? Open the Kitchen Planning Assistant ↗ and then copy your answers here.
Your new space, six ways.
The layout of your “after,” rendered in six styles in AI Inspire (with the help of your designer, if you like): Classic, Cartoon, Design, Line art, Premium and Texture. Your six renderings are included in your request automatically. Tap any one to see it full size.
Open AI Inspire to draw your layout and render it in all six styles. Open AI Inspire ↗
The details that make it yours.
These are the questions your cabinet maker needs to price your cabinetry. Only your name and email are required. Answer what you know and leave the rest to the pros.
About you & your project
Style & materials
Size & layout
Not sure of the counts? Leave them blank; your shop confirms exact numbers at measure-up.
Bathroom vanities
Closets & wardrobe
Hardware & features
Scope & notes
Your kitchen, on one page.
This is what your cabinet maker receives. Check it over, save a PDF for your records, then send it.
Your request goes only to your cabinet maker. It isn't shared with other cabinet makers; Total Spaces Décor keeps a copy for your project file. Your email app opens with the request written out. Attach the PDF if you'd like your photos included.