From first idea to a finished kitchen — step by step.
No software to learn. Nine guided steps take you from a few quick questions to a local designer, a photoreal 360° walk-through of your finished kitchen, real quotes from the locals — and a client-ready project plan.

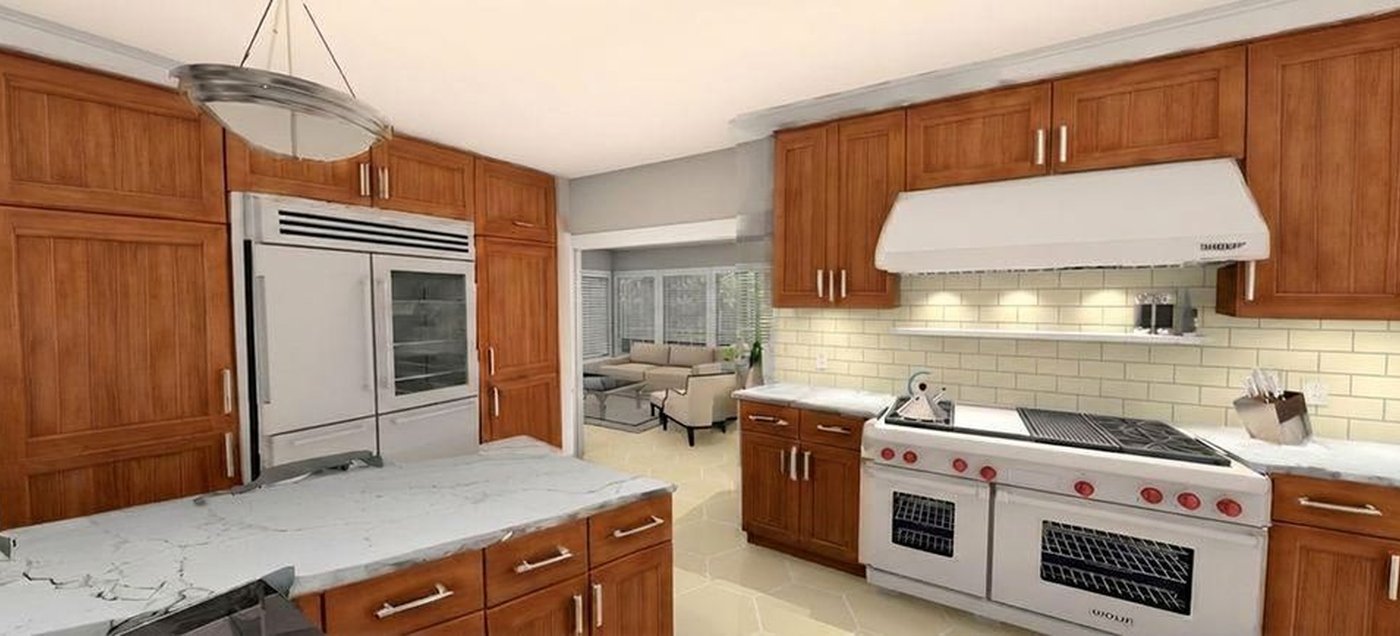
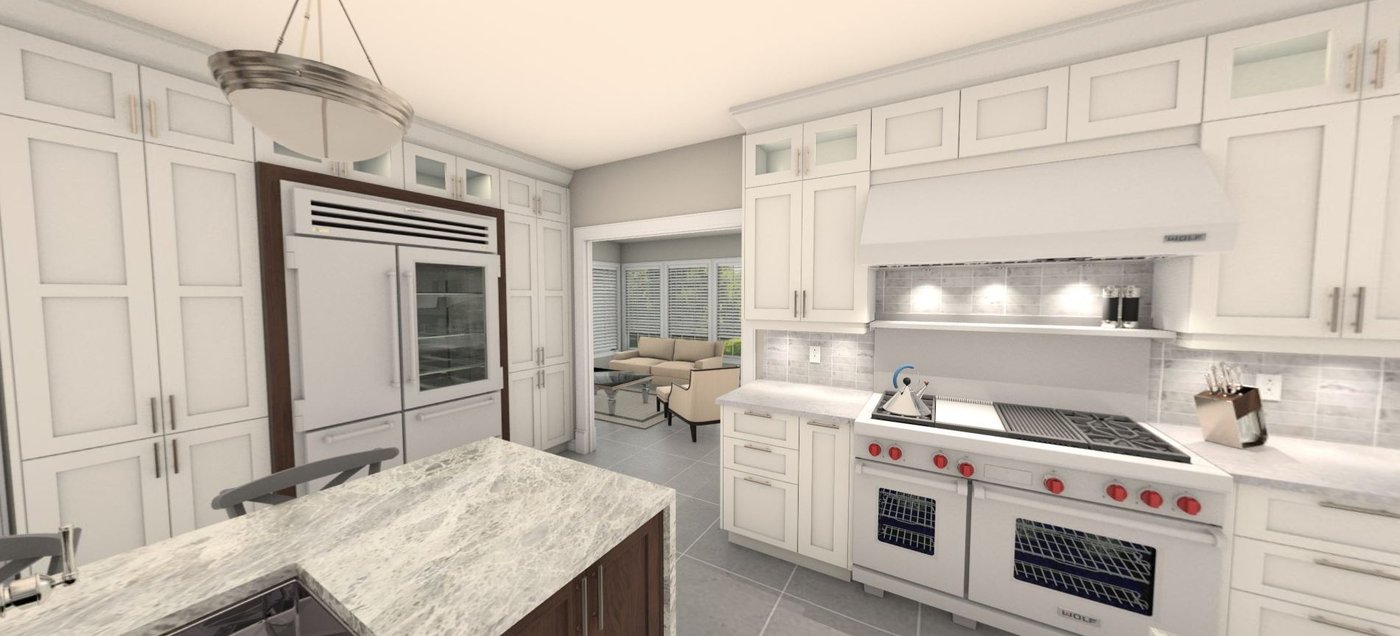
AI Showroom
See your room in 3D and swap real doors, colours and materials in real time — drag to compare before & after.
Open ↗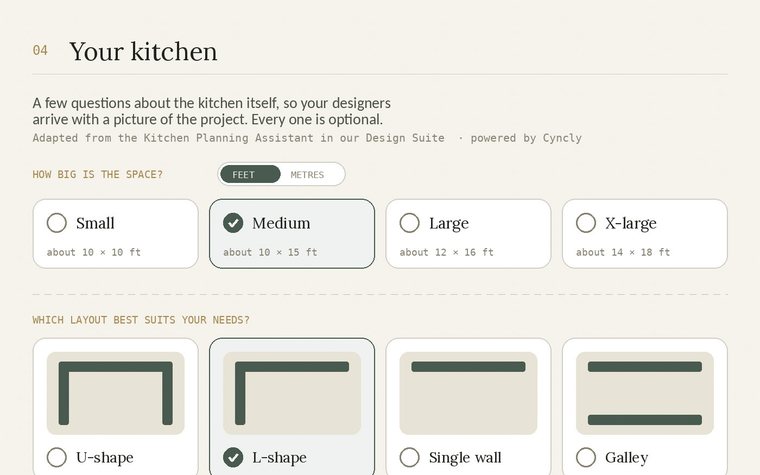
Plan
Answer a few quick questions about your kitchen or bath. We set up your project and a clear design brief to build on.
Open ↗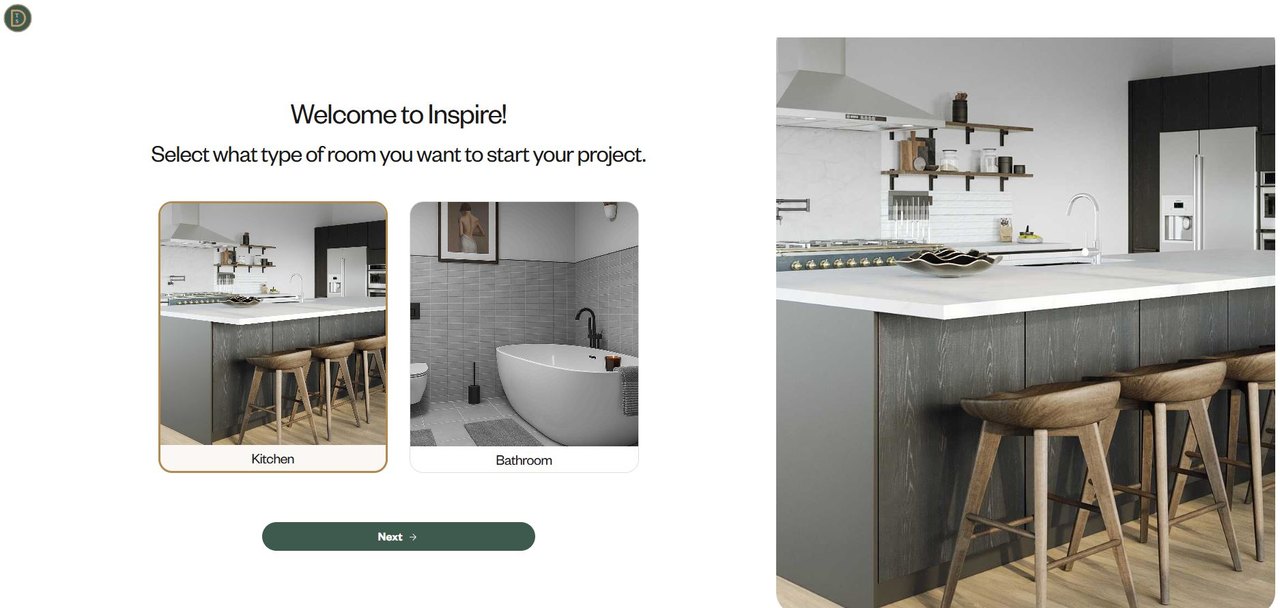
Inspire
Start from a photo or a ready-made room and shape it into a layout that's unmistakably yours.
Open ↗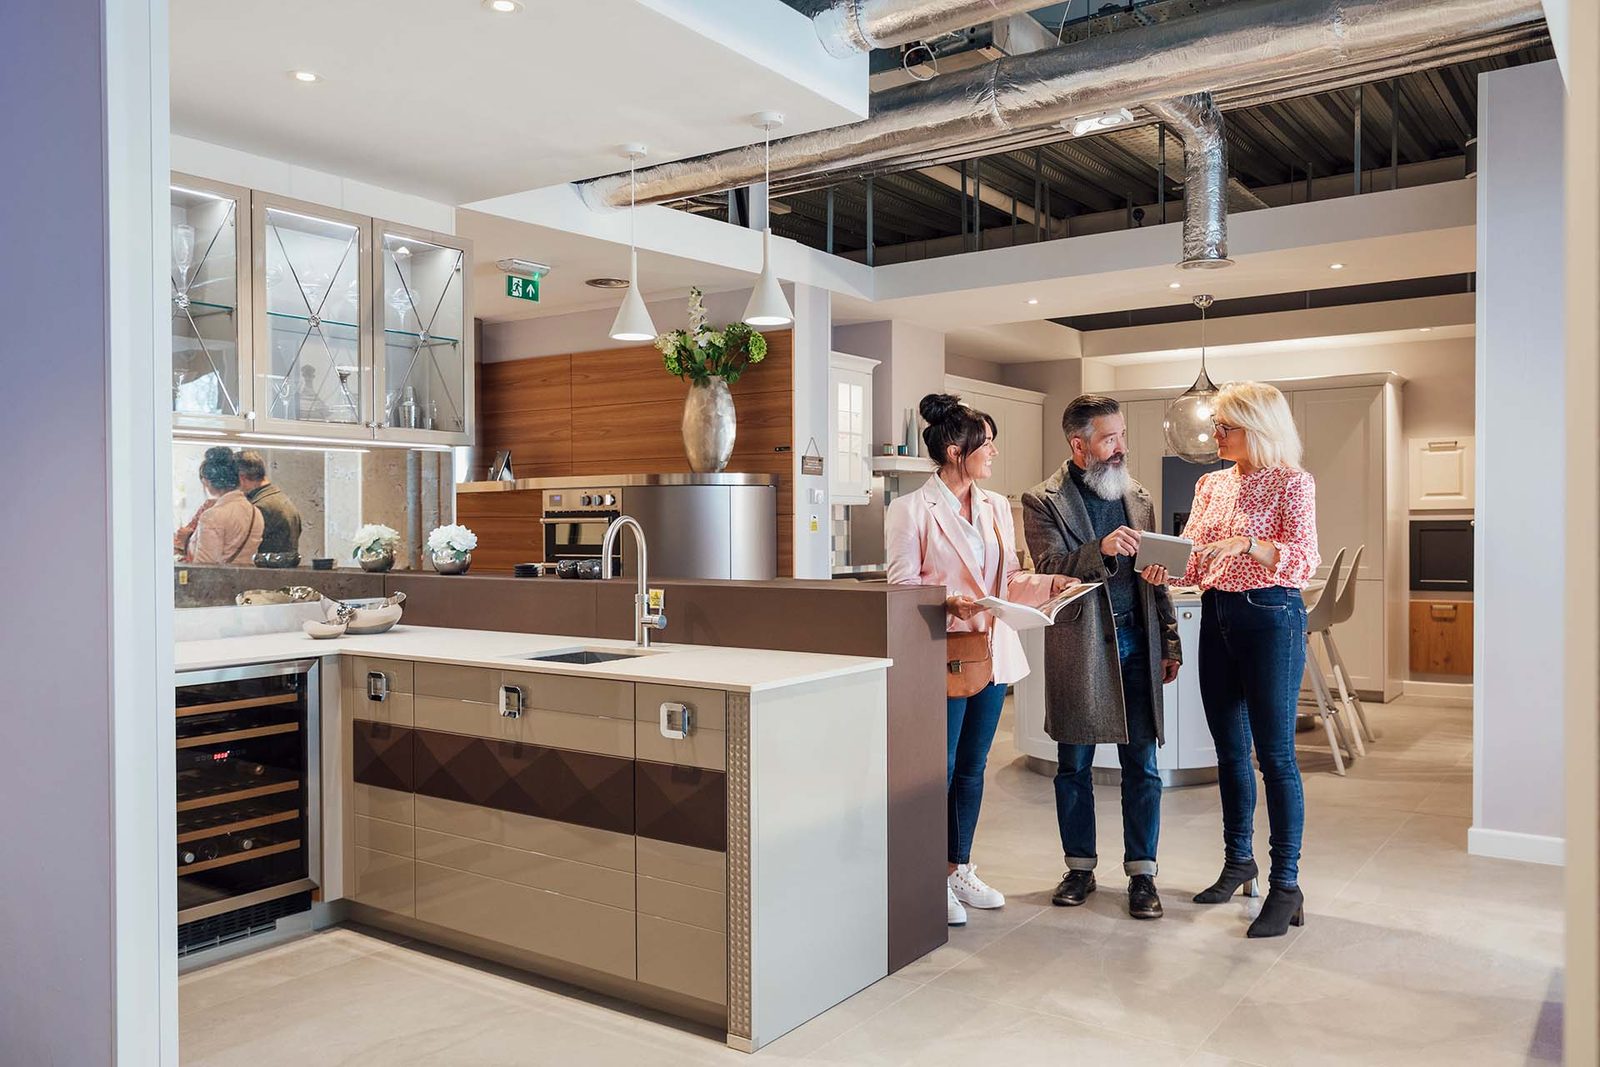
Consult with a designer
Choose a local designer on Meet the Locals. They confirm the layout, take the measurements and settle the finishes with you — the brief your 360° design is built from.
Find a designer ↗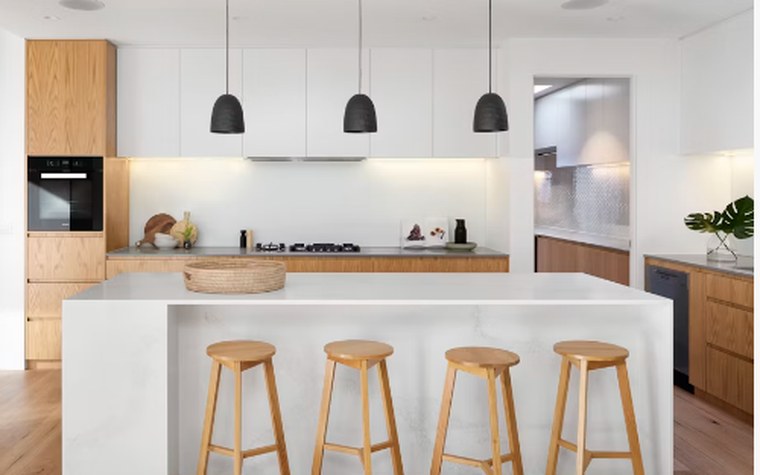
3D Planner
Build your kitchenUse our online 3D planner tool to create your dream kitchen.
Get started ↗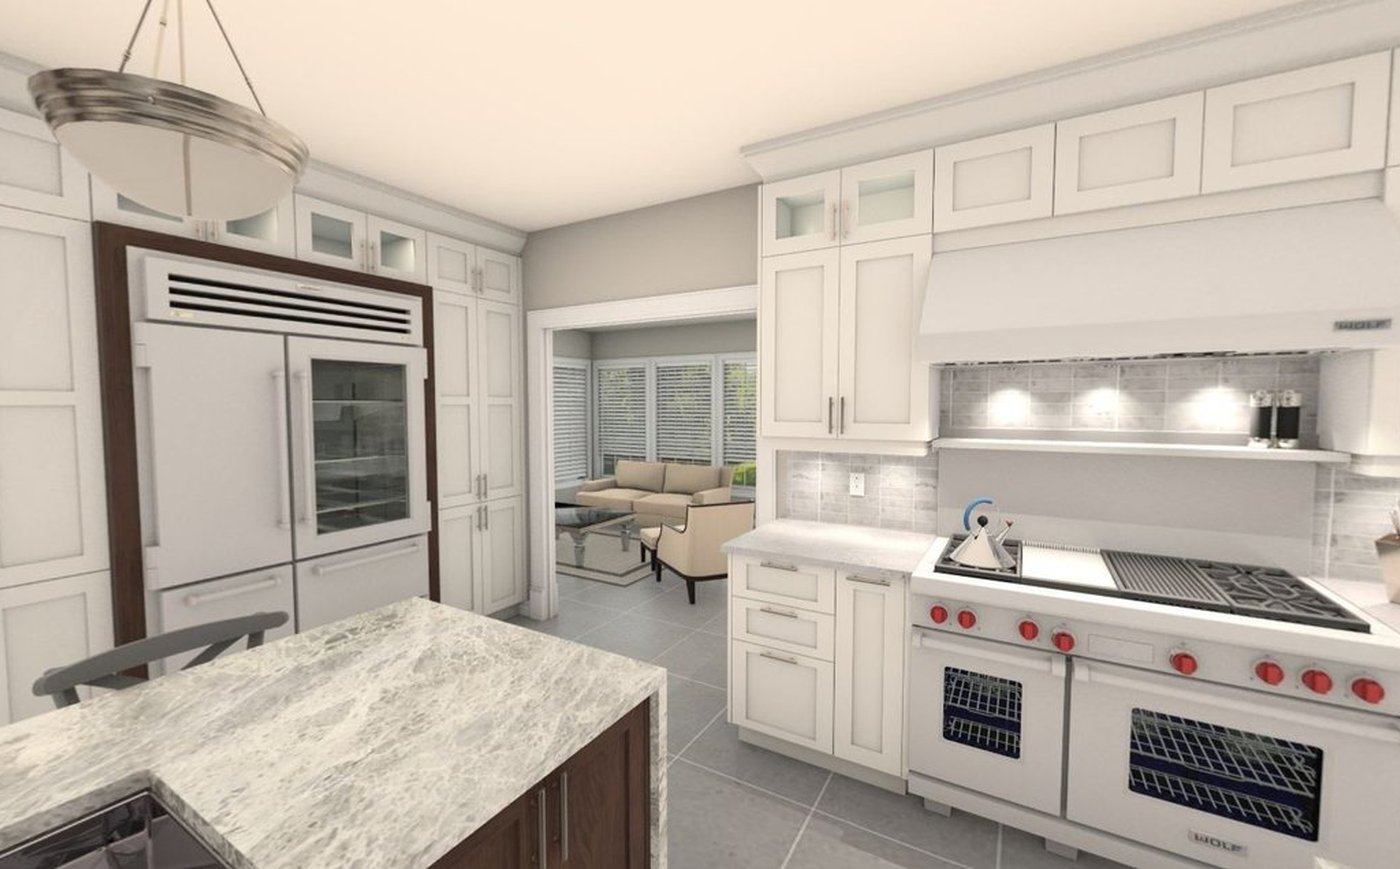
360° Design
Walk through your finished kitchenYour brief goes to our design desk and comes back as a professional 360° tour, photoreal views of every wall, and the plan and elevations a cabinetmaker can build from.
See how it works ↗
Get quotes from the locals
Send your plan set to cabinetmakers, countertop and flooring pros near you. They quote from the drawings, and every price lands in your Project Plan, adjusted in real time.
Request quotes ↗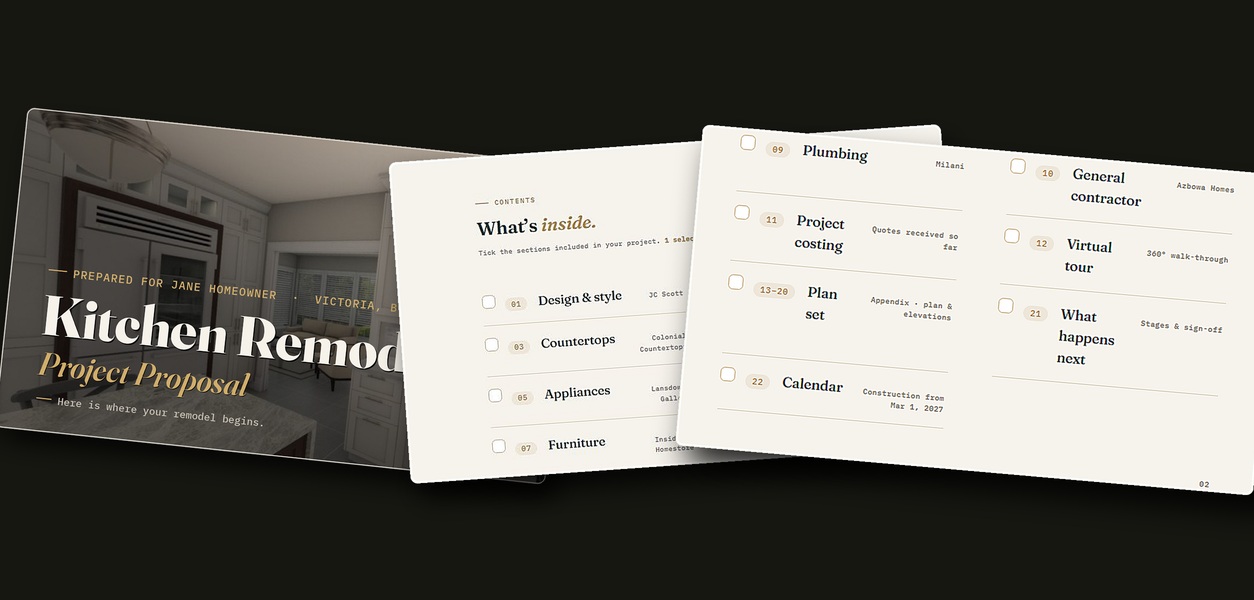
Project Plan
Every quote, render and spec — plus project costing and an adjustable timeline — gathered into one client-ready project plan, ready to share with your pro.
View a sample ↗Hand it to a pro
Your contractor works straight from the finished project plan — every render, measurement, spec and quote in one place. With your exact choices in hand, there’s no guesswork on site, and far less confusion and fewer costly mistakes.
Meet the locals ↗